
Woolworths - Trenery, V&A Waterfront
1. The Project Brief
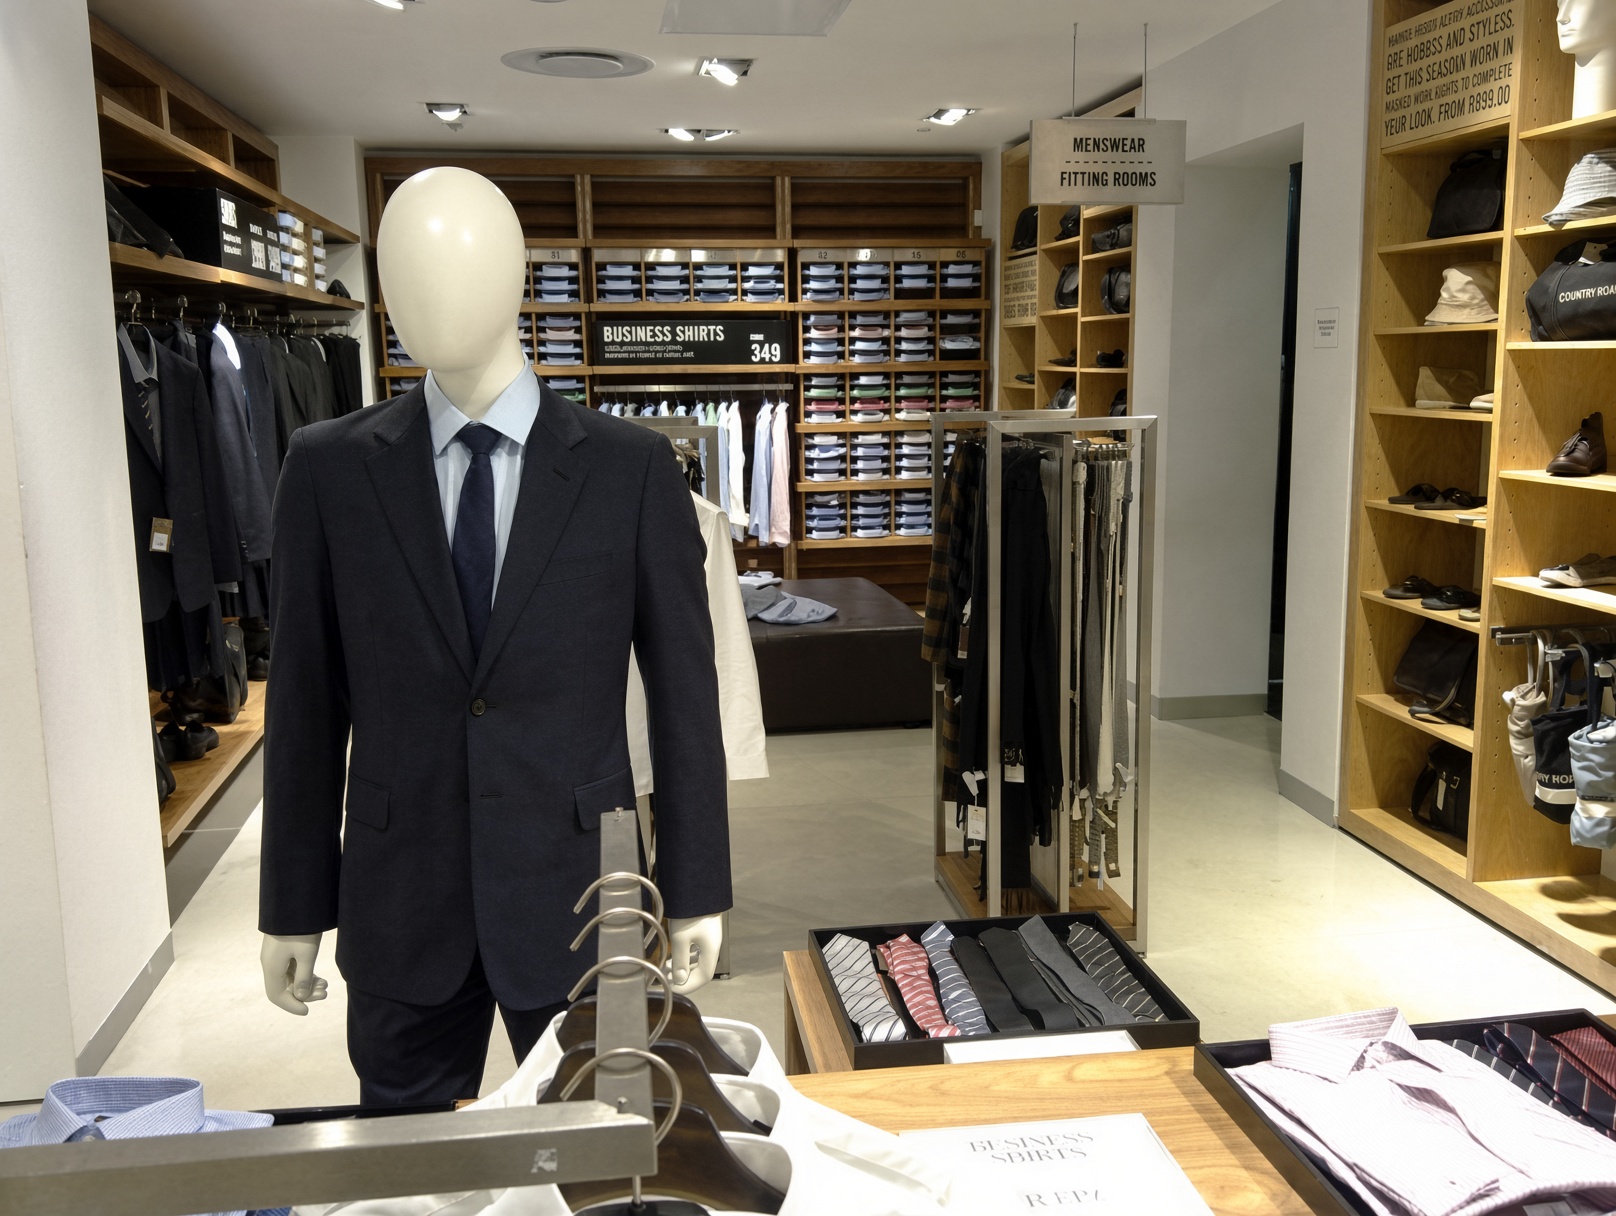
Following the benchmark delivery of Country Road, Woolworths commissioned Next Level Superstructures to construct the standalone Trenery luxury boutique within the V&A Waterfront. The aesthetic required minimalist Scandinavian-influenced architectural joinery, muted tactile wall textures, floating timber display systems, and custom architectural storefront glazing.
2. Site Constraints & Regulatory Mandates
Strict Waterfront landlord management rules prohibited daytime noise and concourse dust migration. High merchandise insurance values required immediate fire suppression and alarm testing sign-offs before any retail stock could enter the premises.
3. Specialized Trades & Engineering Deployed
4. Programme Duration & Shift Execution
Completed on a fast-track 18-day calendar window utilizing double-shift artisanal crews with rigorous quality control audits on every shift handover.
5. Verified Outcome & Handover Quality
Handed over ahead of schedule with zero defect items on the final architect’s punch list. The store seamlessly met Trenery’s demanding global brand benchmarks and generated immediate sales momentum on opening weekend.
Project Specifications
Commercial Services Involved
Have a Similar Commercial Build?
Engage Andrew Gill, CEO directly for project estimating, value engineering, and fast-track delivery across the Western Cape.
Submit Tender Enquiry