Plascon Regional Head Office
1. The Project Brief
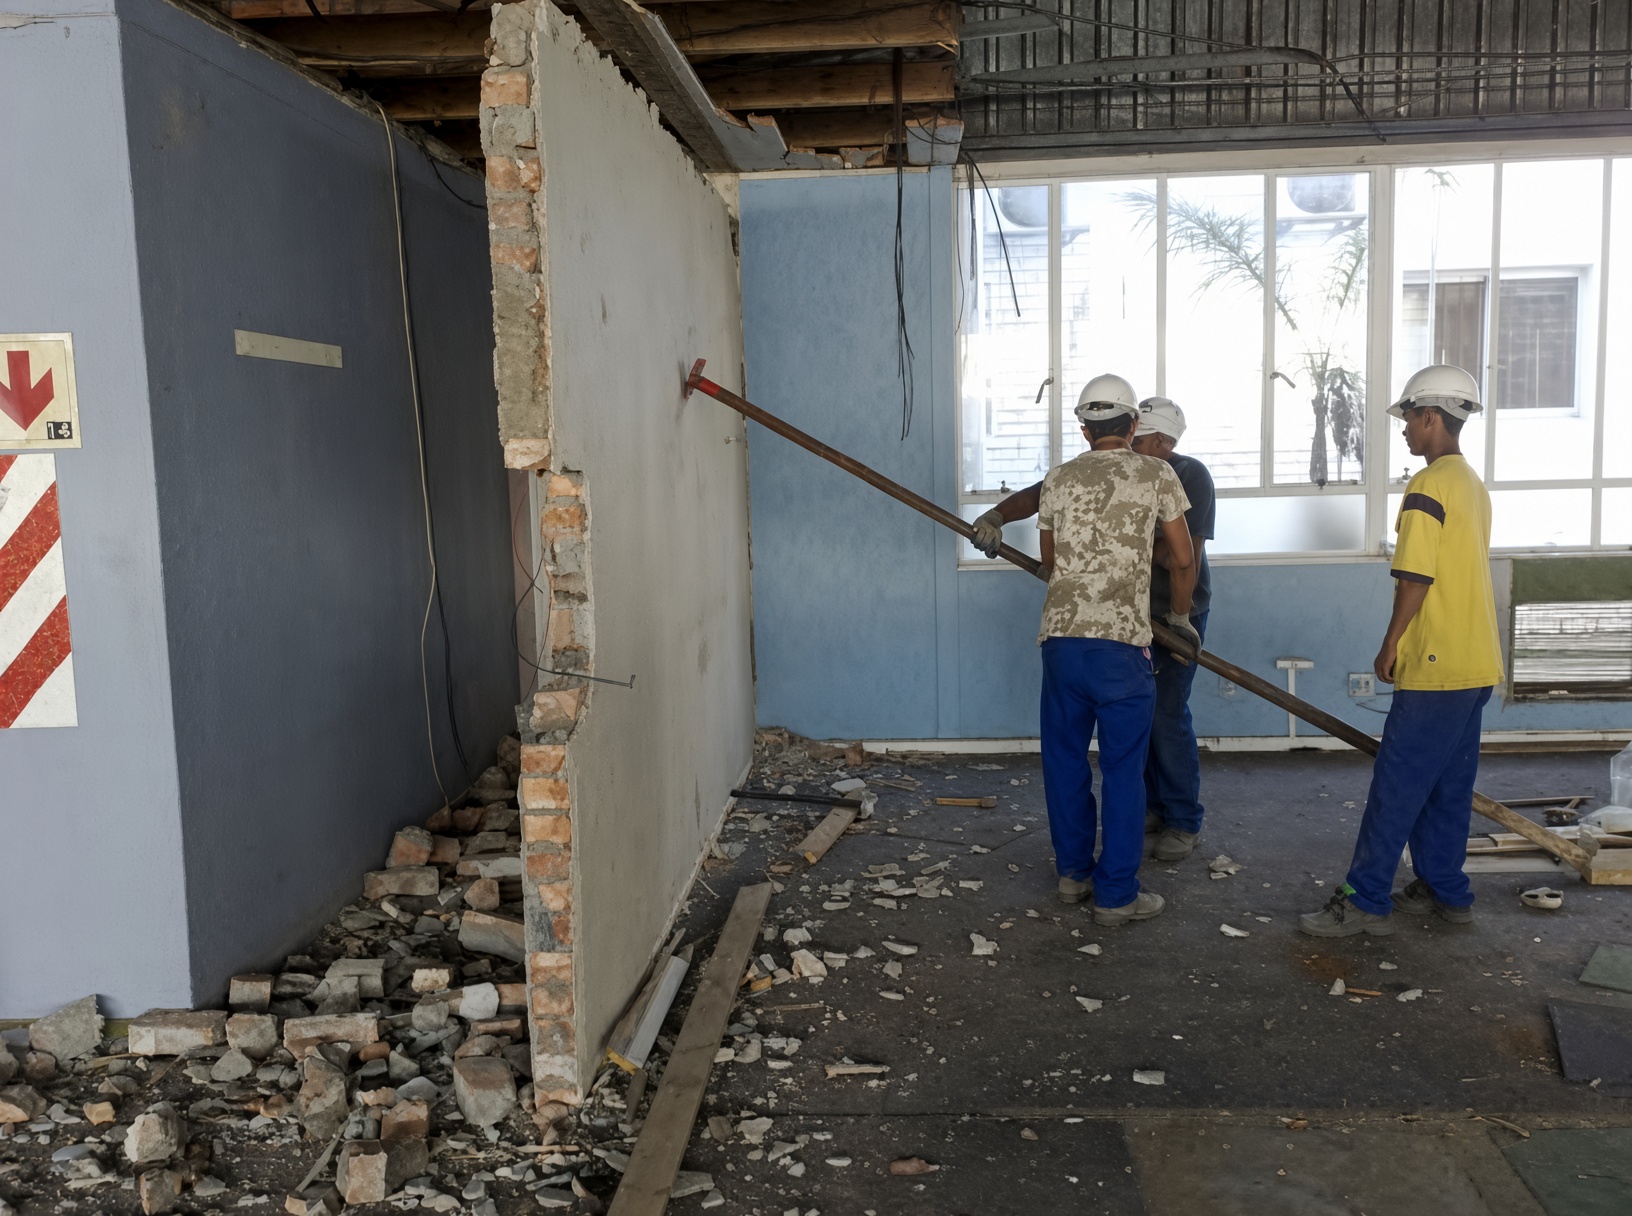
Plascon Paints contracted Next Level Superstructures to execute the full modernization of their Western Cape regional headquarters in Epping, Cape Town. The scope covered structural interior reconfigurations, executive boardroom overhauls, staff recreational hubs, laboratory testing suites, and specialized high-durability wall and floor finishes showcasing Plascon’s commercial product lineup.
2. Site Constraints & Regulatory Mandates
Because the facility houses the administrative headquarters and active customer distribution channels for the Western Cape, construction had to proceed in a phased sectional layout without disrupting executive meetings, telecommunications, or warehouse logistics.
3. Specialized Trades & Engineering Deployed
4. Programme Duration & Shift Execution
Managed across a 6-week phased programme. High-impact structural demolition was isolated behind temporary partition walls, with final paint spraying and floor laying executed on weekend shifts.
5. Verified Outcome & Handover Quality
Delivered a sleek, collaborative modern corporate environment on budget and ahead of program. Plascon executive management praised the flawless paintwork, crisp acoustic lines, and clean site management throughout the contract.
Project Specifications
Commercial Services Involved
Have a Similar Commercial Build?
Engage Andrew Gill, CEO directly for project estimating, value engineering, and fast-track delivery across the Western Cape.
Submit Tender Enquiry